
To design a front yard landscape, measure the property first and sketch a scaled base map showing the house, driveway, walkway, meter boxes and any underground utility lines. Study sun exposure, soil type, drainage and your USDA hardiness zone before choosing a single plant. Divide the space into zones, settle the hardscape, then layer the softscape around it using trees for structure, shrubs for mass and perennials for seasonal color. Anchor the composition with one clear focal point near the entry, repeat two or three plant groups so the eye has rhythm, and leave honest room for mature growth. Finish with lighting, irrigation and mulch. That sequence, from site reading to finishing details, is what turns a blank lawn into a designed front yard.
Most people skip straight to plant shopping. That is the single most expensive mistake in residential landscaping, because plants bought without a front yard landscape plan end up in the wrong light, the wrong soil and the wrong scale. Everything below restores the right order, starting with how to read your site, then how to draw the plan, how to build the hardscape, how to layer the planting, and finally how to phase the whole thing across three seasons without wrecking your budget.
Table of Contents
What a Front Yard Landscape Design Actually Includes
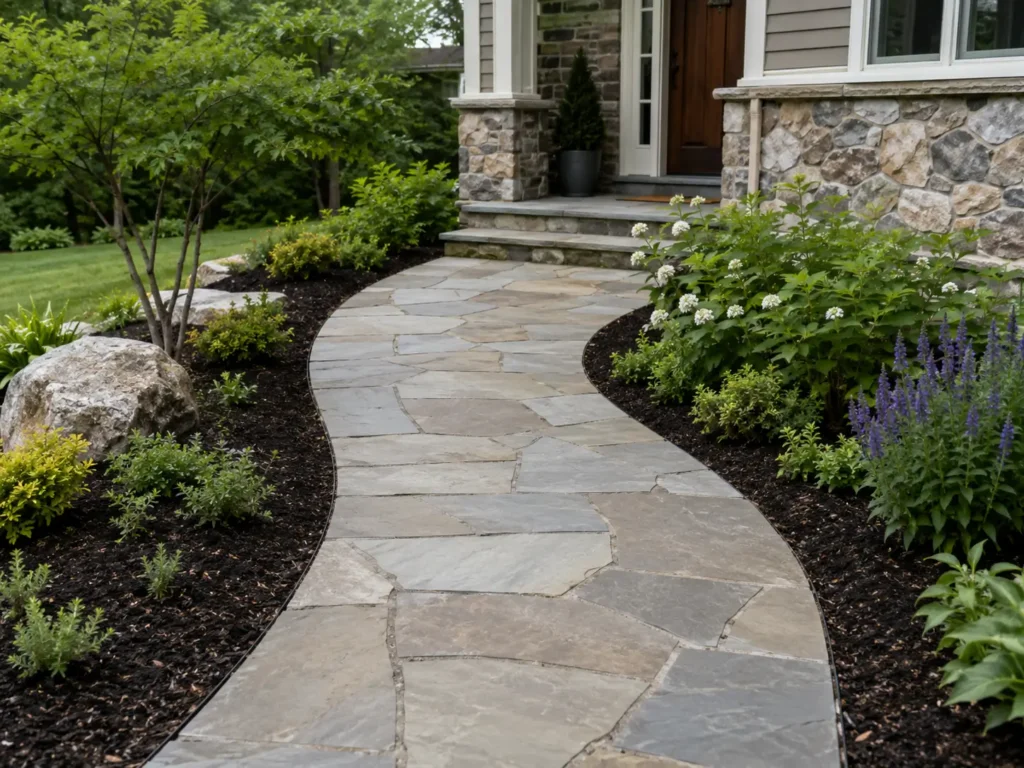
A front yard is what designers call the public area of a property. It is the part of your land that belongs, visually, to the whole street. Everything you build there is doing three jobs at once. It has to welcome a visitor to the front door, frame the architecture of the house rather than compete with it, and stay maintainable on the weekends you actually have.
Complete front yard landscape design plans are made of five layers.
The hardscape is the permanent structure. Driveway, front walk, steps, edging, retaining walls and any low garden wall.
The softscape is everything living. Canopy trees, ornamental trees, evergreen shrubs, foundation planting, perennials, ornamental grasses, groundcover and turf.
The circulation layer is how a body moves through the space. The path from the curb to the door, and the path from the driveway to the door, which is the one homeowners forget.
The systems layer covers irrigation, drainage and landscape lighting.
The maintenance layer is mulch, edging discipline, pruning schedule and seasonal cleanup.
When people search for landscape plans for front of house, they are usually picturing only the second layer. A real house landscape plan accounts for all five, which is exactly why it lasts.
Step One, Read the Site Before You Draw Anything
Planning front yard landscape work begins with observation, not imagination. Give the site one full week of attention before committing to anything.
Sun Exposure and Orientation
Walk the yard at nine in the morning, at one in the afternoon and at five in the evening. Note where the shadow of the house falls, where the driveway bakes and where a mature oak casts shade. A north facing front yard is a fundamentally different design problem from a west facing one. Full sun means six or more hours of direct light. Part shade means roughly three to six hours. Full shade means under three. Almost every plant failure traces back to somebody guessing this instead of measuring it.
Soil Type, pH and Drainage
Dig a hole about twelve inches deep and fill it with water. If it drains within a few hours, you have workable soil. If water is still sitting there the next morning, you have a drainage problem that no plant will solve for you. Send a soil sample to your county extension office for a pH and nutrient reading. Clay, loam and sandy soil each hold water and nutrients differently, and knowing which one you have narrows your plant list before you ever enter a nursery.
Hardiness Zone and Regional Climate
Your USDA hardiness zone sets the outer limit of what will survive winter. Heat tolerance matters just as much in the lower half of the country, which is why southern landscape ideas lean so heavily on heat tolerant evergreens, crape myrtle and boxwood alternatives that hold their form through August humidity.
The Non Negotiables
Mark the water meter, gas line, irrigation heads, downspouts, septic field and electrical service drop. Call the utility locating service before any digging. These fixed points will shape your front yard garden layout whether you like it or not, so design with them from the start rather than around them later.
Step Two, Build a Scaled Base Map
This is the step that separates a real residential landscape design plan from a scrapbook of pictures.
Measure the front boundary, the setback from curb to house, and the width of the house itself. Transfer those measurements onto graph paper at a consistent scale, such as one square equalling one foot. Draw the house footprint, the front door, every window, the driveway and the existing walkway. Add the utilities you marked. Sketch in existing trees using their canopy spread, not just their trunks.
Now make photocopies. You will draw over this base map five or six times, and that is normal. Designers call these overlays, and the freedom to throw one away is the entire reason the base map exists. If graph paper feels slow, a free tool like SketchUp or a garden planner app does the same job, but the discipline is identical.
Step Three, Divide the Yard into Zones
Before shapes and plants, decide what each area is for. A useful front yard breaks into four zones.
The arrival zone runs from the curb or driveway to the front steps. It should feel obvious and generous.
The entry zone is the ten or twelve feet immediately around the front door. This is where the design earns its curb appeal, and where your focal point usually lands.
The foundation zone runs along the base of the house, softening the transition from wall to ground.
The frame zone sits at the property edges, holding the picture together and screening whatever needs screening.
Once these zones exist as loose bubbles on your overlay, the landscape plans front yard homeowners struggle with suddenly get simpler, because every later decision has a reason attached to it.
Step Four, Design the Hardscape First
If you are wondering how to hardscape a yard, the rule is that permanence goes first. Concrete is hard to move. A shrub is not.

Widen the front walk. This is the most common correction professionals make to existing front house landscaping plans. A path carrying two people side by side needs to be four feet wide at minimum, and five is better. A narrow ribbon of concrete reads as an afterthought no matter what you plant beside it.
Give a curve a reason. A gentle curve is justified only when it moves around something real, a tree, a planting bed, a change in grade. A curve for its own sake looks decorative, and people will cut the corner anyway, leaving a worn track in the lawn that tells you exactly where the path should have gone.
Add a landing at the door. A pad of roughly five feet by five feet gives guests somewhere to stand while the door opens. It is a small thing that makes a house feel considered.
Choose materials that answer the house. Brick pairs with brick. Bluestone suits a formal facade. Gravel and steel edging suit a modern one. Flagstone reads relaxed. Let the architecture pick, not the showroom.
Edge every bed cleanly. Steel, brick or a cut spade edge. That single line does more visual work than any one plant you will buy.
Step Five, Layer the Softscape
With the structure settled, planting a front yard garden becomes a layering exercise. Work from the largest element down.
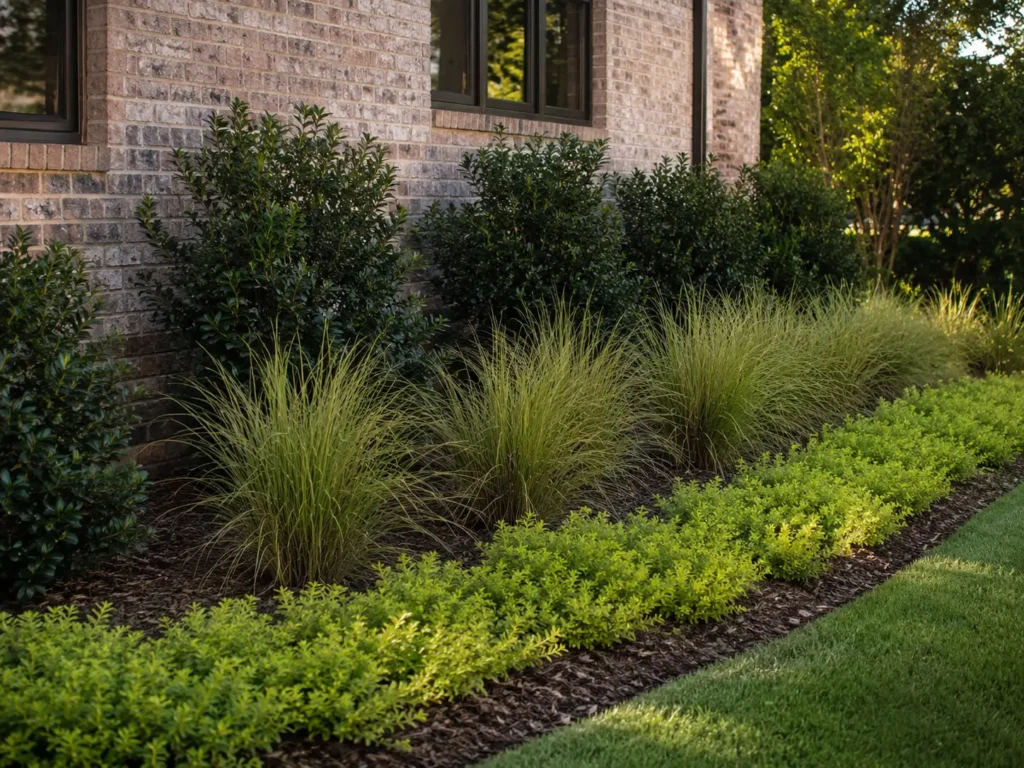
Canopy and Ornamental Trees
One well placed tree gives a front yard a ceiling and a sense of age. Keep large species well clear of the foundation, roughly twenty feet or more, and check the mature spread before planting. Ornamental trees such as dogwood, redbud, Japanese maple or crape myrtle work closer to the house and give you a seasonal event to look forward to.
Foundation Planting and Evergreen Structure
Evergreen shrubs are the winter skeleton of the design. Holly, boxwood, dwarf yaupon, distylium and loropetalum all hold form when everything else has gone dormant. Set them in odd numbered groups of three or five, and pull them far enough from the wall that they will not be pressed against the siding in six years. Foundation planting exists to soften the line where house meets ground, not to hide the house.
Perennials, Grasses and Groundcover
This is the layer that changes with the calendar. Choosing plants for landscaping front yard beds means picking for succession, something in bloom in spring, something in summer, something with fall color and something with winter interest. Ornamental grasses such as muhly grass and switchgrass earn their place because they move. Groundcover fills the floor and cuts weeding time considerably.
The Repetition Rule
The best plants for the front yard landscape are the ones you use more than once. Choose a limited palette and repeat it. Three groups of the same shrub carried in a rhythm across the front will always look more intentional than eleven different plants bought one at a time. Restraint reads as design. Variety reads as a collection.
Step Six, Anchor the Design with a Focal Point
Every front yard needs one place for the eye to land, and only one. It might be a specimen tree, a matched pair of containers flanking the door, a small fountain, a bench, or simply the front door itself painted a confident color. If you have three focal points, you have none. Pick the strongest, commit to it, and let everything else support it.
Step Seven, Plan Lighting, Irrigation and Mulch
Lighting is the layer most homeowners add last and wish they had added first. Two techniques cover almost everything. Uplight a tree trunk to give the yard depth after dark, and use low path lights sparingly to mark grade changes. Resist the runway effect of a light every three feet.
Irrigation should be zoned by water need. Turf, shrub beds and perennial beds all drink differently, and putting them on one valve guarantees that something is drowning while something else is thirsty. Drip lines in beds and rotors in lawn is the standard answer.
Mulch goes down two to three inches deep, pulled back from every trunk. Piling mulch against a trunk holds moisture on the bark and slowly kills the tree. Keep it flat and keep it clear.
Front Yard Landscaping Plans by Style
Style is not decoration. It is a set of rules that keeps your decisions consistent.
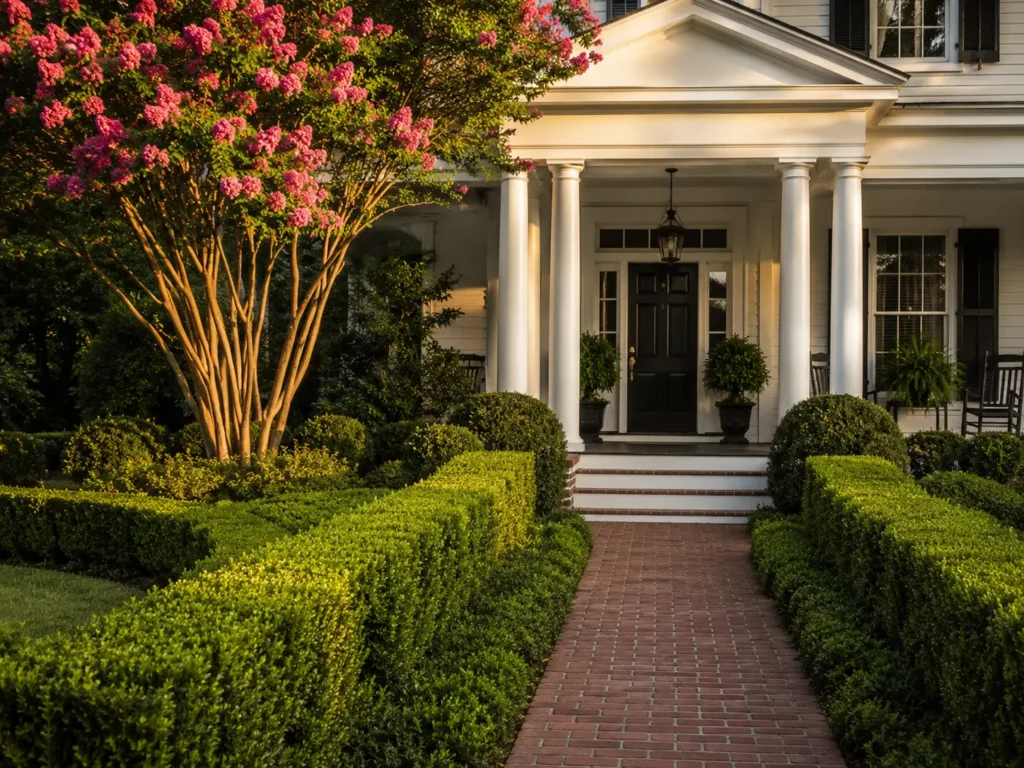
Traditional Southern Landscape Design
Symmetry, evergreen structure, a clear axis to the front door and generous shade. Traditional southern landscape design relies on boxwood or holly hedging, brick, and a limited palette repeated with confidence. Among southern landscaping ideas for front yard settings, clipped evergreen structure paired with one flowering ornamental tree is close to foolproof, which is why southern garden ideas keep returning to it decade after decade.
Modern and Architectural
Asymmetry, bold geometry, large masses of a single plant, gravel or concrete panels, and restraint everywhere. Fewer species, bigger drifts, sharper edges.
Cottage and Naturalistic
Soft edges, layered perennials, self seeding annuals and a path that meanders for real reasons. This style forgives imperfection but demands more of your time in June.
Low Water and Native
Native perennials, drought tolerant grasses, permeable surfaces and reduced turf. This approach is quietly becoming the default when landscaping a new home across much of the country, simply because it costs less to run.
Whichever direction you choose, hold the line. Mixing three styles is how a yard ends up looking busy despite everything in it being individually nice. If you want a shortcut, the Front Yard Landscape Ideas approach is to choose the style your house already suggests, then do that style properly.
Front Yard Design Tips That Prevent Expensive Mistakes
These are the front yard design tips that come up on almost every site visit.
Design for mature size, not nursery size. That three gallon shrub is a six foot shrub in five years. Read the tag and believe it.
Buy in odd numbers and plant in groups. Ones and twos scatter. Threes and fives read as one gesture.
Keep the front door visible from the street. Screening the entry makes a house feel closed.
Do not ring a tree with a circle of mulch and one lonely annual. Bring the bed line out and connect it to something.
Grade water away from the foundation before planting anything decorative.
Match bed depth to the house. A two story facade overwhelms a two foot bed, and depth is what makes foundation planting look right.
Draw the whole plan, then build it in phases. A staged plan beats an improvised one every year of the week.
How to Landscape a Front Yard for Beginners
If this is your first project, here is the honest version of how to plan landscaping for front yard spaces without losing a season to it.
In year one, fix the bones. Widen the walk, cut clean bed lines, correct drainage and plant the one tree. Bones are the part you cannot easily redo later.
In year two, install the evergreen structure. Get your foundation planting and repeated shrub masses in the ground and let them begin filling.
In year three, add the seasonal layer. Perennials, grasses and groundcover go in around a framework that already exists, which means you can see the gaps clearly instead of guessing at them.
This phased path is also the cheapest way to build garden plans for front yard spaces, because you are never paying to remove something you installed two seasons ago.
When to Hire a Residential Landscape Designer
Doing it yourself works well on a flat lot with simple architecture and no drainage trouble. Bring in a designer when the grade changes significantly, when water is finding your foundation, when retaining walls or steps are involved, or when the property is large enough that the composition has to work from several distances at once. Knowing how to design estate landscaping is a different discipline from designing a suburban front yard, and scale is where amateurs most often lose control of proportion. A designer typically charges a few hundred to a few thousand dollars for a residential landscaping plan, which is routinely less than the cost of replacing plants that went into the wrong place.
Conclusion
Designing front yard landscape spaces is not a talent. It is a sequence. Read the site, draw the base map, zone the space, settle the hardscape, layer the softscape, choose one focal point, and finish with lighting, irrigation and mulch. Follow that order and the yard will look designed rather than assembled, because every element will have a reason to be where it is.
Keep the palette small, repeat what works, plan for mature size, and give yourself permission to build across three seasons. Homeowners whose front yards still look right in ten years are almost never the ones with the biggest budget. They are the ones who made a plan and had the patience to follow it. That is the whole philosophy behind Front Yard Landscape Ideas, and it is available to anyone willing to spend a weekend with graph paper before spending a weekend at the nursery.
Frequently Asked Questions
How can I landscape my front yard on a budget?
Start with a clean bed line, one canopy tree and mulch. Buy smaller container sizes and let them grow in. Phase the planting across three seasons and put the early money into hardscape and drainage, since those are the parts you cannot fix cheaply later.
How do I make a front yard landscape plan without design software?
Graph paper and a tape measure are enough. Measure the boundaries and the house, draw everything to a consistent scale, then trace overlays until one arrangement feels right.
What are the best plants for landscaping a front yard?
The ones suited to your hardiness zone, sun exposure and soil. Beyond that, choose a small palette of evergreen shrubs for winter structure, repeat them, then add perennials for seasonal change.
How far from the house should foundation planting sit?
Take the mature spread of the shrub, set it at least half that distance from the wall, and add a little breathing room. For most shrubs that means three to four feet out.
How long does a front yard landscape take to look finished?
Roughly three growing seasons for shrubs to knit together, and five to seven years for a tree to read as established. Design for that timeline rather than for the day the truck leaves.
Should the front walk be straight or curved? Straight when the architecture is symmetrical and the door aligns with the street. Curved only when the path moves around a real obstacle. A curve without a reason will get shortcut.
Do I need a permit for front yard landscaping?
Planting usually does not. Retaining walls above a certain height, grade changes, driveway modifications and anything affecting drainage or the public right of way often do. Check with your local building department before hardscape work begins.

Sara Bendrick believes your yard should be a place you actually look forward to coming home to. A licensed and bonded design-build contractor (C-27 #1006161), she founded Sarita Landscape Designs and has spent over twelve years designing residential outdoor spaces across Southern California with a real soft spot for curb appeal and low-water, no-lawn designs.
When she’s not on a job site, Sara’s on camera or on stage. She’s hosted yard-renovation shows including I Hate My Yard, Build It Like Bendrick, and Lawn & Order, written Big Impact Landscapes, given two TEDx talks, and serves as a spokesperson for Stihl. Her mission is simple, help people see the potential in the yard they already have.